

- Status Sold
- Sale Price $434,000
- Bed 2
- Bath 2
- Location West Town
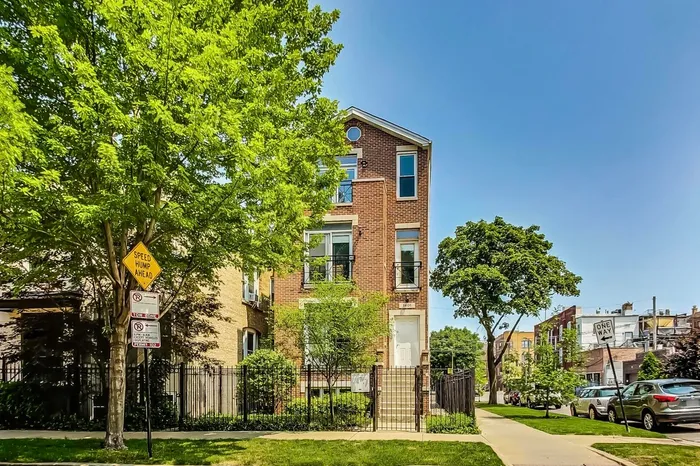

Discover this beautiful and spacious 2-bedroom, 2-bathroom condo, perfectly situated on a corner lot at the edge of Prime Wicker Park! This unit boasts a larger open-concept living area than most comparable units, offering ample space for a large living room setup and a separate dining area. The kitchen is an entertainer's dream, featuring a sizable island, granite countertops, wood cabinets, new stainless steel appliances, and a new stainless steel sink. It seamlessly opens to the separate dining area, which includes a cozy wood-burning fireplace with a gas starter. The living room is bathed in natural evening light from floor-to-ceiling west facing glass doors, providing plenty of space for a large couch or sectional, as well as a separate office nook perfect for working from home. The primary bedroom features his and hers closets and an en suite bathroom with a double vanity, separate soaking tub, and walk-in shower. Step outside to your private back deck, ideal for grilling and outdoor lounging. Other notable features include a guest bedroom, guest bathroom, hardwood flooring throughout the living area, central heat and AC, an in-unit washer/dryer, and newer furnace and hot water heater. There is storage in the basement and a garage parking spot is included in the price, along with space to park a second car outside the garage door. Located on the border of Wicker Park, you'll have easy access to Ukrainian Village, Bucktown, Logan Square, and Humboldt Park. Walk to countless restaurants, shops, and bars on Division, Milwaukee, North, and Damen. Nearby green spaces include Artesian Park, Campbell Garden, and El Yunque Community Garden. Transit options abound with the Damen and Western Blue lines, 90/94, and buses on Western, Division, and North Avenues. Schedule a showing today!
General Info
- Property Type Attached Single
- List Price $424,900
- Sale Price $434,000
- Taxes $5,901
- Assessments $170
- Assessments Include Not provided
- Market Time 6 days
- Year Built 1999
- Square Feet Not provided
- Listed by Matthew Engle Fulton Grace Realty
- Source MRED as distributed by MLS GRID
Rooms
- Total Rooms 6
- Bedrooms 2
- Master Bedroom 12X12
- Bedroom 2 10X8
- Bathrooms 2
- Other Rooms
- Deck 8X10
- Office 4X4
- Dining Room COMBO
- Kitchen 10X10
- Living Room 14X22
Features
- Heat Natural Gas, Forced Air
- Air Conditioning Central Air
- Appliances Range, Microwave, Dishwasher, Refrigerator, Washer, Dryer, Stainless Steel Appliance(s)
- Parking Garage Door Opener, On Site, Garage Owned, Detached, Garage
- # of Spaces 1 space
- Age 26-30 Years
- Exterior Not provided
- Exposure South, East, West
Based on information submitted to the MLS GRID as of 10/26/2026 11:02 AM. All data is obtained from various sources and may not have been verified by broker or MLS GRID. Supplied Open House Information is subject to change without notice. All information should be independently reviewed and verified for accuracy. Properties may or may not be listed by the office/agent presenting the information.


