

- Status Sold
- Sale Price $631,000
- Bed 5
- Bath 3.2
- Location South Elgin
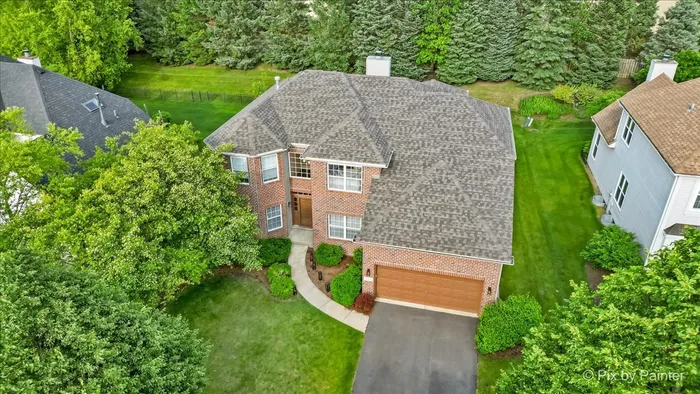
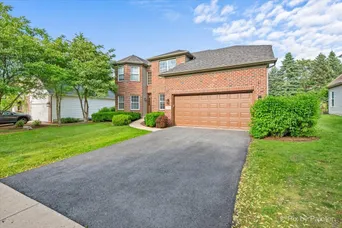
Welcome to this warm and spacious home in the highly desirable Thornwood community, located within the award-winning St. Charles School District. With 5 bedrooms, office, 3 full baths, and 2 half baths, there's plenty of room to grow, gather, and make memories. You'll love the charming turret brick front and the cozy brick patio-perfect for morning coffee, grilling (gas line and grill included), or just enjoying the outdoors. The kitchen is a true highlight, featuring granite countertops, stainless steel appliances, and a beverage fridge for easy entertaining. The bright two-story family room with a cozy fire place sets the tone while upstairs you'll find four generously size bedrooms all with walk-in closets. The primary suite offers a large walk-in closet, primary bath with double sinks, separate shower and a soaker tub. Two bedrooms share a Jack and Jill bath and one bedroom has its own private en suite. The finished basement adds even more space with a fifth bedroom, half bath, game room and a large movie/rec room with a second fireplace. A 3-car tandem garage offers extra space for storage, hobbies, or additional vehicle. This home combines comfort, character, and community-come see what makes it so special! Home resides in the St. Charles Park District, library district and the highly rated D303 school district. Thornwood Sportscore located in the subdivision offers 2 pools, water slide, tennis, pickleball, basketball, sand volleyball courts, clubhouse, swim team and more! 2025 refinished Hardwoods and new wood stairs, driveway and roof 2024. Kitchen and 5th bedroom freshly painted. Updates in the last 6 years include HVAC, tankless water heater & garbage disposal. Walkway to front door 7/2025.
General Info
- Property Type Detached Single
- List Price $615,000
- Sale Price $631,000
- Taxes $12,472
- Assessments $162
- Assessments Include Not provided
- Market Time 11 days
- Year Built 2001
- Square Feet Not provided
- Listed by Cindy Kostrzeski HomeSmart Connect LLC
- Source MRED as distributed by MLS GRID
Rooms
- Total Rooms 12
- Bedrooms 5
- Master Bedroom 19X15
- Bedroom 2 13X12
- Bedroom 3 13X11
- Bedroom 4 12X11
- Bedroom 5 15X15
- Bathrooms 3.2
- Other Rooms
- Office 13X12
- Recreation Room 12X13
- Game Room 15X15
- Dining Room 14X11
- Family Room 18X16
- Kitchen 26X14
- Laundry 13X06
- Living Room 18X13
Features
- Heat Natural Gas
- Air Conditioning Central Air
- Appliances Range, Microwave, Dishwasher, Refrigerator, Bar Fridge, Disposal, Stainless Steel Appliance(s), Humidifier
- Parking Asphalt, Garage Door Opener, Tandem, On Site, Garage Owned, Attached, Garage
- # of Spaces 3 spaces
- Age 21-25 Years
- Style Traditional
- Exterior Not provided
Based on information submitted to the MLS GRID as of 10/26/2026 11:02 AM. All data is obtained from various sources and may not have been verified by broker or MLS GRID. Supplied Open House Information is subject to change without notice. All information should be independently reviewed and verified for accuracy. Properties may or may not be listed by the office/agent presenting the information.


