

- Status Sold
- Sale Price $625,000
- Bed 3
- Bath 1.1
- Location Edgebrook
-

Nicole Flores
nicole.flores@bairdwarner.com
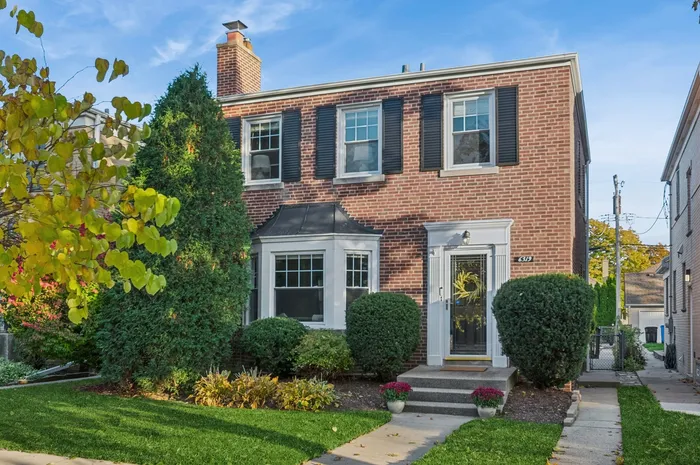
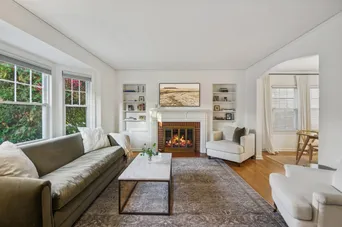
Classic brick Georgian, updated with a fresh and contemporary sophistication, located in the heart of Edgebrook. This welcoming home has a light-filled LR with a large bay window, centered by a beautiful wood-burning brick fireplace and mantle and framed by built-in bookshelves on either side. Pass through an arched opening into the formal DR with its oversized windows and easy access to the kitchen. The updated kitchen has white cabinets topped with quartz countertops and SS appliances. There is a comfy family room with a unique exposed wood beam ceiling, built-in bookcase and a wall of picture windows with views of the lovely backyard. A convenient half bath completes the first floor. Up the staircase to a large primary bedroom with double closets. There are 2 additional good sized bedrooms and a full bath. The finished basement is the perfect space for a rec room, work-out room, man cave or playroom. There is a separate laundry room with an enormous amount of storage space. The large backyard offers an additional 3-tiered space for relaxing or entertaining with its lush grassy area, patio and deck warmly illuminated with strands of outdoor white lights, plus a 2-car garage. Recent updates 2021: Wood-burning fireplace has a new liner, top flue tile, and damper ,updated kitchen with quartz countertops, backsplash, farmhouse sink and SS appliances, full bath update with new countertop, sink, faucet and matching fixtures, entire interior freshly painted, custom closet systems installed in 2 bedrooms, various overhead lighting upgrades entire backyard landscaped. Fabulous location with easy access to everything Edgebrook with its restaurants and shops, the Metra, 90/94, downtown and O'Hare. This gem has it all and ready for you to move right in!
General Info
- Property Type Detached Single
- List Price $599,000
- Sale Price $625,000
- Taxes $8,670
- Assessments Not provided
- Assessments Include Not provided
- Market Time 5 days
- Year Built 1942
- Square Feet 1472
- Source MRED as distributed by MLS GRID
Rooms
- Total Rooms 8
- Bedrooms 3
- Master Bedroom 15X11
- Bedroom 2 14X11
- Bedroom 3 10X8
- Bathrooms 1.1
- Other Rooms
- Recreation Room 24X12
- Foyer 15X4
- Deck 20X15
- Dining Room 12X12
- Family Room 19X14
- Kitchen 12X9
- Laundry 24X19
- Living Room 16X15
Features
- Heat Natural Gas, Forced Air
- Air Conditioning Central Air
- Appliances Range, Microwave, Dishwasher, Refrigerator, Washer, Dryer, Stainless Steel Appliance(s)
- Amenities Water Rights, Curbs, Sidewalks, Street Lights, Street Paved
- Parking Off Alley, Garage Door Opener, Yes, Garage Owned, Detached, Garage
- # of Spaces 2 spaces
- Age 81-90 Years
- Style Georgian
- Exterior Not provided
- Exposure West
Based on information submitted to the MLS GRID as of 10/26/2026 11:02 AM. All data is obtained from various sources and may not have been verified by broker or MLS GRID. Supplied Open House Information is subject to change without notice. All information should be independently reviewed and verified for accuracy. Properties may or may not be listed by the office/agent presenting the information.


