

- Status Sold
- Sale Price $938,000
- Bed 3
- Bath 2.2
- Location Edgebrook
-

Nicole Flores
nicole.flores@bairdwarner.com
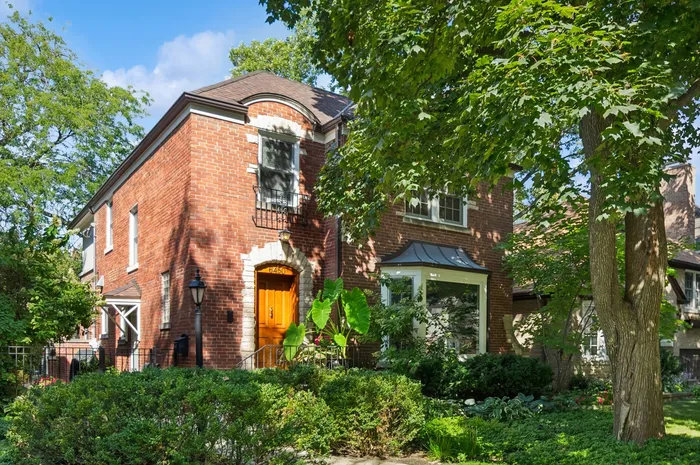
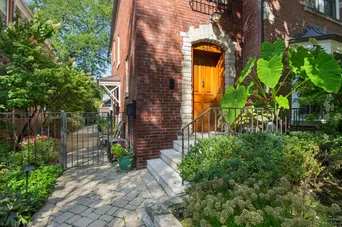
Stately brick Georgian, surrounded by striking lush greenery, highlighted with layers of landscaping and lighting, immediately impresses you with it's exceptional curb appeal. This well loved family home, located in the Heart of Edgebrook, is beautifully maintained inside and out. The unique and stunning custom mahogany front door is just a hint of a home rich in charm and architectural character. The delightful interior seamlessly blends classic details with tasteful modern comfort, offering gracious living spaces, quality finishes and pride of ownership throughout. Highlights of this home include a gourmet kitchen designed with entertaining in mind, complete with a Wolf range, Sub-Zero refrigerator, Miele dishwasher, custom built-ins throughout, and refrigerated wine storage with over a 500-bottle capacity. Bathrooms feature marble finishes, heated floors, and premium fixtures. While Marvin windows, Baldwin hardware, and copper gutters add enduring quality and sophistication. Extensively cared for throughout the years with major updates to the roof, mechanicals, and systems. This description offers just a glimpse of what this special 3 bed, 2.2 bath has to offer, there is truly so much more to experience in person. Ideally located just steps from everything Edgebrook, Metra, parks, schools, shops, dining, and community favorites.
General Info
- Property Type Detached Single
- List Price $849,000
- Sale Price $938,000
- Taxes $10,903
- Assessments Not provided
- Assessments Include Not provided
- Market Time 5 days
- Year Built 1941
- Square Feet 2220
- Source MRED as distributed by MLS GRID
Rooms
- Total Rooms 9
- Bedrooms 3
- Master Bedroom 14X17
- Bedroom 2 15X15
- Bedroom 3 13X14
- Bathrooms 2.2
- Other Rooms
- Recreation Room 17X25
- Foyer 6X12
- Eating Area 10X11
- Walk In Closet 8X10
- Dining Room 14X15
- Family Room 14X15
- Kitchen 11X13
- Laundry 20X25
- Living Room 15X20
Features
- Heat Natural Gas, Forced Air, Radiant Floor
- Air Conditioning Central Air
- Appliances Double Oven, Microwave, Dishwasher, High End Refrigerator, Washer, Dryer, Stainless Steel Appliance(s), Wine Refrigerator, Range Hood
- Amenities Water Rights, Curbs, Sidewalks, Street Lights, Street Paved
- Parking Off Alley, Yes, Garage Owned, Detached, Garage
- # of Spaces 2 spaces
- Age 81-90 Years
- Style Georgian
- Exterior Not provided
- Exposure East
Based on information submitted to the MLS GRID as of 10/26/2026 11:02 AM. All data is obtained from various sources and may not have been verified by broker or MLS GRID. Supplied Open House Information is subject to change without notice. All information should be independently reviewed and verified for accuracy. Properties may or may not be listed by the office/agent presenting the information.


