

- Status Sold
- Sale Price $886,000
- Bed 5
- Bath 3
- Location Wildwood
-

Nicole Flores
nicole.flores@bairdwarner.com
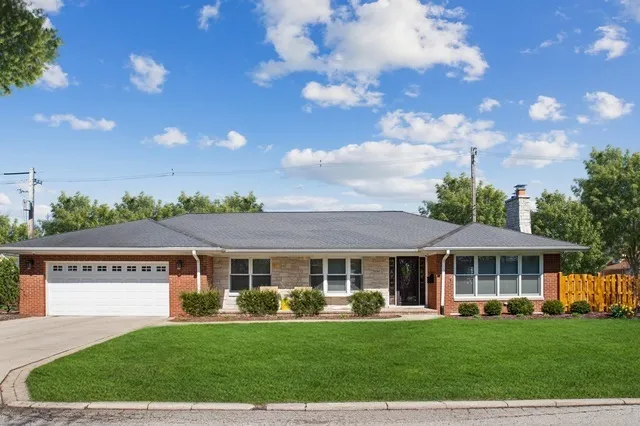
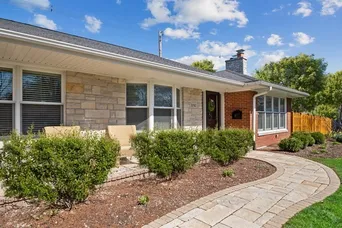
Welcoming light filled mid-century ranch on a tree-lined boulevard in North Edgebrook, just walking distance to the highly rated Wildwood School! This classic beauty was a complete rehab in 2006 and along the way has been lovingly transformed into a fresh and contemporary 21st century home. The main living area has an open concept design with unobstructed views of the living room, dining room and kitchen. An array of large windows and skylights flood this home with natural light, all accented with beautifully refinished hardwood floors. The sleek and sophisticated eat-in kitchen has an abundance of warm cherry cabinets, topped with quartz countertops, a sub zero refrigerator, built-in oven and microwave, island and breakfast bar with seating for 2. Down the hall is the primary bedroom which has an en suite full bath with double sinks and a glass shower with built-in seat, plus a large walk-in closet. There are 2 additional good sized bedrooms and a 2nd full bath on this side of the home. A modern staircase with wrought iron handrails lead you downstairs to the spacious family room. This large finished basement also has two additional bedrooms and a 3rd full bath. Plus there is a separate laundry room, a storage room and a workroom. A series of outdoor spaces have been thoughtfully designed and landscaped to surround and incorporate this stylish home. Located on a large corner lot, there are stone paver walkways with an extensive patio and multiple seating areas, perfect for relaxing and entertaining, along with a vast fenced in grassy space for play. A fabulous location, again within walking distance to the highly rated Wildwood School as well as Wildwood Park with its playground, tennis courts and sports fields. Easy access to the Metra, 90/94 the city and O'Hare. A fabulous home in a perfect location, schedule your appointment today!
General Info
- Property Type Detached Single
- List Price $799,000
- Sale Price $886,000
- Taxes $10,099
- Assessments Not provided
- Assessments Include Not provided
- Market Time 7 days
- Year Built 1953
- Square Feet 1734
- Source MRED as distributed by MLS GRID
Rooms
- Total Rooms 12
- Bedrooms 5
- Master Bedroom 12X20
- Bedroom 2 10X13
- Bedroom 3 12X13
- Bedroom 4 11X15
- Bedroom 5 11X12
- Bathrooms 3
- Other Rooms
- Eating Area 7X8
- Work Room 10X15
- Game Room 18X19
- Foyer 6X6
- Storage 9X9
- Walk In Closet 6X12
- Dining Room 14X19
- Family Room 18X19
- Kitchen 13X14
- Laundry 8X9
- Living Room 15X20
Features
- Heat Natural Gas, Forced Air
- Air Conditioning Central Air
- Appliances Microwave, Dishwasher, High End Refrigerator, Washer, Dryer, Stainless Steel Appliance(s), Oven, Water Purifier Owned, Electric Cooktop
- Amenities Park, Tennis Court(s), Curbs, Sidewalks, Street Lights, Street Paved
- Parking Concrete, Yes, Garage Owned, Attached, Garage
- # of Spaces 2.1 spaces
- Age 71-80 Years
- Style Ranch
- Exterior Not provided
- Exposure South
Based on information submitted to the MLS GRID as of 10/26/2026 11:02 AM. All data is obtained from various sources and may not have been verified by broker or MLS GRID. Supplied Open House Information is subject to change without notice. All information should be independently reviewed and verified for accuracy. Properties may or may not be listed by the office/agent presenting the information.


