

- Status Sold
- Sale Price $627,500
- Bed 4
- Bath 4
- Location Schiller Park
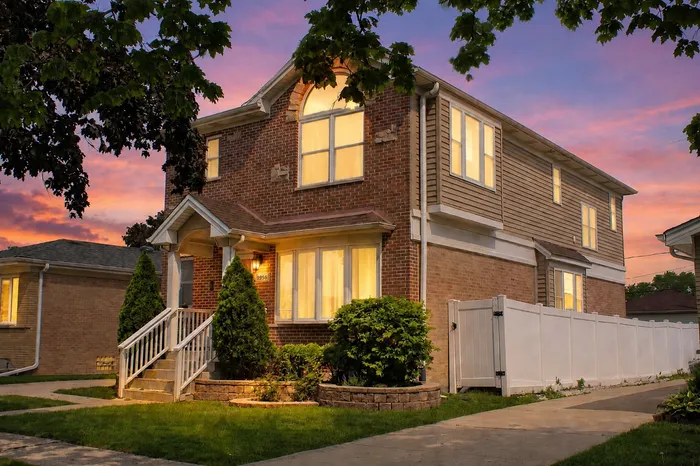
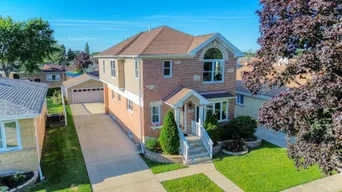
Exceptional, spacious multi-generational design define this expanded Schiller Park residence offering approximately 2,267 square feet of above-grade living space, complemented by a finished basement for added versatility. Enhanced by a permitted second-story addition, this well-maintained home combines functionality, comfort, and flexibility throughout. The spacious floor plan features 4 bedrooms, 4 full bathrooms, a sought-after second-floor laundry room, and multiple living areas designed to accommodate today's evolving needs. Generous room sizes, abundant storage, and a finished basement provide exceptional flexibility for recreation, fitness, hobbies, entertaining, a home office, guest accommodations, or multi-generational living arrangements. Dual HVAC systems enhance year-round comfort across multiple levels. Conveniently located near parks, schools, transportation, O'Hare Airport, major expressways, the Chicago Fashion Outlets, and Rosemont's vibrant entertainment district, this property offers easy access to shopping, dining, concerts, sporting events, and year-round attractions. Freshly prepared for market with recent cosmetic updates and immediate occupancy available. A rare opportunity to own one of Schiller Park's larger homes, thoughtfully expanded and ready for its next chapter. Listing agent is related to seller.
General Info
- Property Type Detached Single
- List Price $575,000
- Sale Price $627,500
- Taxes $9,018
- Assessments Not provided
- Assessments Include Not provided
- Market Time 13 days
- Year Built 1963
- Square Feet 2267
- Listed by Amanda Babic Century 21 Circle
- Source MRED as distributed by MLS GRID
Rooms
- Total Rooms 11
- Bedrooms 4
- Master Bedroom 18X13
- Bedroom 2 11X11
- Bedroom 3 12X12
- Bedroom 4 13X12
- Bathrooms 4
- Other Rooms
- Bonus Room 12X10
- Recreation Room 22X16
- Eating Area 12X10
- Deck 13X12
- Pantry 7X4
- Storage 12X7
- Utility Room-Lower Level 10X7
- Walk In Closet 6X5
- Dining Room 12X11
- Family Room 12X12
- Kitchen 10X9
- Laundry 9X8
- Living Room 18X11
Features
- Heat Natural Gas
- Air Conditioning Central Air, Zoned, Dual
- Appliances Range, Microwave, Dishwasher, Refrigerator, Washer, Dryer, Humidifier
- Amenities Sidewalks, Street Lights
- Parking Concrete, Side Driveway, Garage Door Opener, Yes, Garage Owned, Detached, Garage
- # of Spaces 2 spaces
- Age 61-70 Years
- Exterior Not provided
- Exposure South
Based on information submitted to the MLS GRID as of 10/26/2026 11:02 AM. All data is obtained from various sources and may not have been verified by broker or MLS GRID. Supplied Open House Information is subject to change without notice. All information should be independently reviewed and verified for accuracy. Properties may or may not be listed by the office/agent presenting the information.


