

- Status Sold
- Sale Price $650,000
- Bed 5
- Bath 3
- Location Jefferson Park
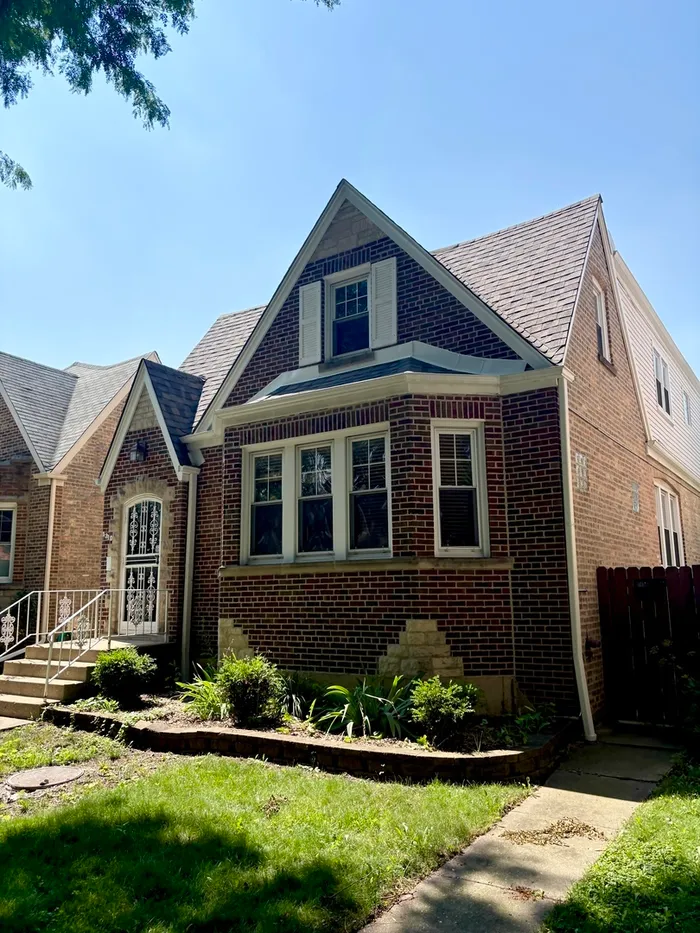

This Jefferson Park Tudor checks the boxes! Its massive main level floor plan provides dedicated living and dining rooms, an open layout kitchen with an adjacent family room and deck, and still yet a main level bedroom and bathroom. The hardwood floors, stylish wainscoting, and plentiful kitchen cabinet storage certainly don't hurt either. Upstairs provides 4 bedrooms itself, and the finished basement has more than enough space for a large rec room, a gym, or many other configurations to suit your needs. Commuters will appreciate the options - either a quick drive to I90 and I94, or the home is also under a half mile to the Forest Glen Metra station. Even closer is Marianos to pick up groceries on the way home. Cyclists will appreciate the access to virtually unlimited trails through forest preserves just a few blocks away. All this with solid schools (Farnsworth Elementary and Taft HS) and on a quiet block with a pleasant tree canopy.
General Info
- Property Type Detached Single
- List Price $665,000
- Sale Price $650,000
- Taxes $7,176
- Assessments Not provided
- Assessments Include Not provided
- Market Time 20 days
- Year Built 1944
- Square Feet Not provided
- Listed by Christopher Engelmann Keller Williams ONEChicago
- Source MRED as distributed by MLS GRID
Rooms
- Total Rooms 11
- Bedrooms 5
- Master Bedroom 13X13
- Bedroom 2 11X11
- Bedroom 3 9X13
- Bedroom 4 11X13
- Bedroom 5 11X13
- Bathrooms 3
- Other Rooms
- Recreation Room 22X29
- Bonus Room 22X19
- Dining Room 11X14
- Family Room 12X21
- Kitchen 12X16
- Living Room 14X18
Features
- Heat Natural Gas, Forced Air
- Air Conditioning Central Air, Zoned
- Appliances Not provided
- Amenities Sidewalks, Street Lights
- Parking Garage Door Opener, Yes, Garage Owned, Detached, Garage
- # of Spaces 2 spaces
- Age 81-90 Years
- Style Tudor
- Exterior Not provided
- Exposure North, South, East, West
Based on information submitted to the MLS GRID as of 10/14/2026 5:32 AM. All data is obtained from various sources and may not have been verified by broker or MLS GRID. Supplied Open House Information is subject to change without notice. All information should be independently reviewed and verified for accuracy. Properties may or may not be listed by the office/agent presenting the information.


